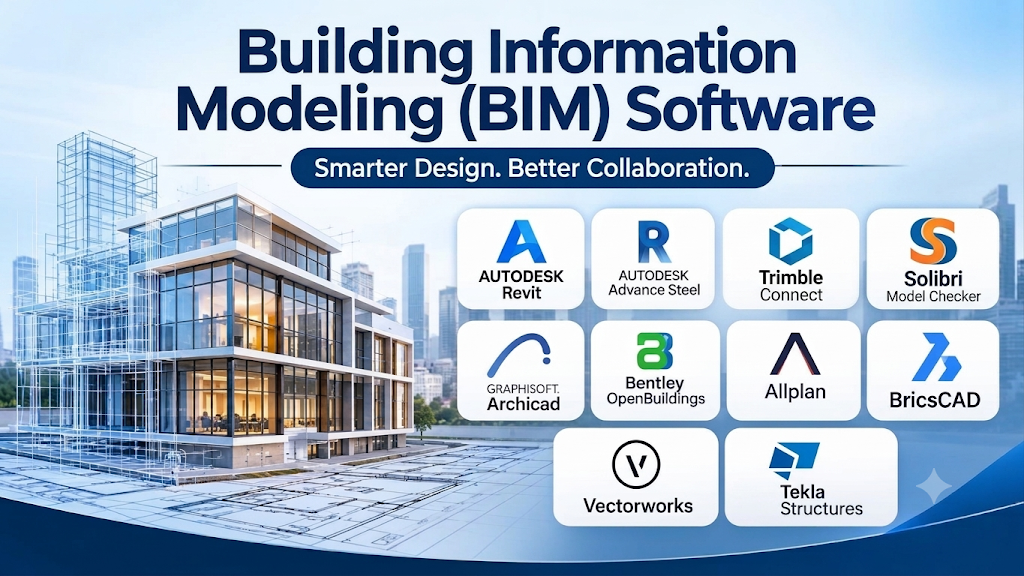
Introduction
Building Information Modeling (BIM) software helps architecture, engineering, and construction teams create and manage digital representations of buildings and infrastructure. These platforms go beyond 3D visualization: they can connect geometry with information about materials, quantities, systems, costs, construction activities, and asset management.
The important distinction when choosing BIM software is that not every platform serves the same purpose. Some applications are designed for detailed architectural and structural modeling, while others focus on coordination, infrastructure design, model validation, or managing information across a building’s lifecycle. A useful shortlist therefore needs to consider the role each tool plays in the wider project workflow—not just how impressive its 3D models look.
This guide explores 10 established BIM-related platforms, explains their practical capabilities, and examines their advantages and limitations. It also highlights which types of professionals and projects may benefit most from each option.
What Is Building Information Modeling Software?
Building Information Modeling software is used to create, organize, and manage digital building models that contain both geometric information and associated project data.
A conventional 3D model primarily represents an object’s shape and appearance. A BIM model can also contain information about its properties, materials, dimensions, classifications, quantities, and relationships with other building components.
For example, a BIM wall object may contain information about its thickness, material layers, fire rating, and associated construction details. If the wall is modified, related drawings, schedules, and quantities can be updated through the model-based workflow.
BIM is not simply a software category. It is a collaborative process involving people, information, technology, and agreed project standards. The software supports that process, but successful BIM implementation also requires consistent data management, coordination procedures, and clear responsibilities.
Top 10 Building Information Modeling Software
1. Autodesk Revit
Best for: Multidisciplinary building design and documentation
Autodesk Revit is one of the most widely recognized BIM authoring applications in the architecture, engineering, and construction industry. It allows professionals to develop intelligent building models and use those models to produce coordinated project documentation.
Revit supports architectural, structural, and mechanical, electrical, and plumbing (MEP) workflows. Instead of managing every drawing independently, users work with a connected building model. Plans, elevations, sections, schedules, and other documentation can be generated from that model.
The application is particularly useful for projects involving multiple design disciplines. Architects can develop the building layout, structural engineers can work on structural components, and MEP professionals can design building services within coordinated project workflows.
Revit also connects with Autodesk’s wider ecosystem, including Autodesk Docs and BIM Collaborate Pro for cloud-based project collaboration. Its broad ecosystem makes it a common choice for organizations that need to coordinate information across different project teams.
Key features
- Parametric architectural, structural, and MEP modeling.
- Automated drawing and documentation workflows.
- Schedules, quantities, and model information management.
- Design coordination and collaboration capabilities.
- Integration with other Autodesk applications.
- Support for exchanging project information with other AEC tools.
Pros
- Supports multiple building disciplines within a connected BIM environment.
- Helps coordinate drawings and schedules with the underlying model.
- Offers a broad ecosystem of plugins, training resources, and third-party integrations.
- Suitable for complex commercial and institutional building projects.
- Provides established collaboration workflows for multidisciplinary teams.
Cons
- Requires time and training to use effectively, particularly for advanced modeling and documentation.
- Professional licensing can represent a significant recurring expense.
- Large and detailed models can require powerful hardware and careful project management.
- Advanced workflows may depend on additional Autodesk services or compatible applications.
- Interoperability still requires planning, especially when exchanging complex models with non-Autodesk software.
Revit is a strong option for organizations that need a comprehensive building-design and documentation environment. However, its value depends on whether the team can make use of its broader capabilities rather than treating it as a replacement for basic 3D drafting.
2. Graphisoft Archicad
Best for: Architectural design and openBIM collaboration
Graphisoft Archicad is a BIM application developed primarily for architects and architectural design teams. It combines 3D building modeling with documentation, visualization, and project information management.
Architects can use Archicad to develop building concepts, create detailed architectural models, generate construction drawings, and manage information associated with building elements. Its workflow is designed around architectural design, making it particularly relevant to studios that want to connect design development with technical documentation.
A major consideration when evaluating Archicad is its approach to openBIM. It supports IFC-based information exchange, which helps architectural teams coordinate with consultants using different BIM applications.
Graphisoft also provides BIMcloud collaboration options and BIMx for communicating and presenting project models. The available collaboration capabilities depend on the selected subscription and service configuration.
Key features
- Parametric architectural modeling.
- Automated drawing and documentation.
- Building information management.
- IFC-based openBIM exchange.
- Teamwork and collaboration through BIMcloud.
- Interactive model presentation through BIMx.
Pros
- Strong focus on architectural design and documentation.
- Available for Windows and macOS.
- Supports openBIM workflows and IFC-based exchange.
- Provides tools for collaborative architectural project development.
- BIMx offers an accessible way to communicate models and drawings with clients and project stakeholders.
Cons
- Teams focused heavily on specialist structural or MEP engineering may need additional applications.
- Collaboration features vary between subscription and deployment options.
- Users migrating from another BIM platform may need to adapt their libraries, templates, and project standards.
- Advanced workflows can require training and additional extensions.
- Compatibility should be tested when exchanging detailed models with other authoring applications.
Archicad is particularly worth considering for architecture-led practices that want an integrated design environment and a strong openBIM approach.
3. Vectorworks Architect
Best for: Design-led architectural practices and flexible BIM workflows
Vectorworks Architect combines 2D drafting, 3D modeling, and BIM capabilities in an environment designed for architectural design and documentation.
One of its distinguishing characteristics is the connection between creative design work and information-rich building models. Architects can move from early concepts and site planning into detailed building development while maintaining information within the project model.
The software includes data-rich architectural objects, automated documentation, visualization, and collaboration capabilities. It also supports IFC workflows and exchange with applications such as Revit, SketchUp, and Rhino.
Vectorworks Architect is relevant to firms that want flexibility during the early design stages without separating conceptual modeling from the later documentation process.
Key features
- 2D drafting and 3D architectural modeling.
- Data-rich building objects.
- Automated documentation and drawing production.
- IFC and openBIM support.
- Visualization and rendering workflows.
- Integration with selected third-party design applications.
Pros
- Combines creative design tools with BIM capabilities.
- Supports a workflow from conceptual design to construction documentation.
- Offers Windows and macOS support.
- Provides IFC exchange and compatibility with several design applications.
- Useful for architecture practices that also handle interior and design-related work.
Cons
- Teams accustomed to Revit or Archicad may need time to adjust to its modeling and documentation workflows.
- Some multidisciplinary projects may require specialist tools for structural and MEP engineering.
- Advanced project standards and office templates require setup.
- Large collaborative projects still need clear file-management and coordination procedures.
- Organizations should test the required file exchanges before standardizing on the platform.
Vectorworks Architect is a useful option for design-oriented architectural firms that want to connect flexible modeling with structured building information.
4. ALLPLAN
Best for: Integrated architecture, structural engineering, and construction workflows
ALLPLAN is an interdisciplinary BIM solution designed for architecture, engineering, and construction professionals. Its capabilities cover workflows ranging from architectural design and structural engineering to reinforced concrete detailing, precast construction, and construction-site planning.
The platform is particularly relevant to projects where design information needs to progress into detailed engineering and construction deliverables. It supports different levels of modeling detail, allowing teams to work across conceptual design, 3D modeling, and more detailed construction-oriented workflows.
ALLPLAN also provides cloud-based collaboration capabilities and tools for working with project information across different disciplines.
For firms involved in reinforced concrete, precast elements, and engineering-intensive projects, the software’s construction-oriented capabilities are important considerations.
Key features
- Architectural and structural BIM workflows.
- Reinforced concrete and precast detailing.
- Civil and infrastructure-related capabilities.
- Quantity and construction documentation workflows.
- Cloud-based collaboration options.
- Visualization and interdisciplinary coordination.
Pros
- Covers a broad range of architecture and engineering workflows.
- Useful for reinforced concrete and precast detailing.
- Connects design information with construction-oriented deliverables.
- Supports interdisciplinary collaboration.
- Offers flexibility for different levels of BIM adoption and project complexity.
Cons
- Its extensive capabilities may create a learning curve for new users.
- Organizations may need training to establish consistent modeling and detailing standards.
- Teams focused only on basic architectural modeling may not need its full range of engineering features.
- Project workflows should be evaluated carefully when coordinating with external teams using other BIM platforms.
- Licensing and implementation costs need to be assessed against the specific modules and capabilities required.
ALLPLAN is worth evaluating when architecture, structural engineering, and construction detailing need to operate within a connected environment.
5. Tekla Structures
Best for: Structural BIM, steel detailing, and concrete construction
Tekla Structures is a structural BIM application developed for professionals working with steel, concrete, and other structural construction systems.
Unlike general architectural BIM applications, Tekla Structures places particular emphasis on constructible structural models. Engineers, detailers, fabricators, and contractors can use it to create detailed models containing information about structural components, connections, assemblies, and fabrication requirements.
The software supports steel and concrete modeling, structural detailing, and the production of drawings and information used in fabrication and construction. It also supports data exchange with other project applications and disciplines through interoperability workflows, including IFC.
Tekla is especially relevant when structural model accuracy and detailed construction information are central to the project.
Key features
- Detailed structural BIM modeling.
- Steel and concrete component modeling.
- Structural connections and assemblies.
- Reinforcement and fabrication detailing.
- Drawing and production-information generation.
- Interoperability with other design and construction applications.
Pros
- Strong specialization in structural modeling and detailing.
- Suitable for steel, concrete, and precast construction workflows.
- Connects 3D structural models with fabrication and production information.
- Supports collaboration with architectural and MEP project teams.
- Offers different subscription options for different levels of structural workflow requirements.
Cons
- Its specialized structural focus makes it less suitable as a complete architectural design platform.
- Advanced detailing requires technical knowledge and training.
- Licensing can be a substantial consideration for smaller firms.
- Teams may need additional applications for architectural design and multidisciplinary coordination.
- Detailed structural models require consistent standards and quality control to remain reliable.
Tekla Structures is a strong choice for structural engineering and fabrication teams that need detailed, information-rich models rather than general-purpose building visualization.
6. Bentley OpenBuildings Designer
Best for: Complex buildings and multidisciplinary infrastructure-related projects
Bentley OpenBuildings Designer is a BIM application designed to support the design, visualization, documentation, and simulation of buildings.
It provides capabilities for architectural, structural, mechanical, and electrical design. This makes it relevant to complex facilities where multiple disciplines need to work with coordinated building information.
The software also supports energy analysis and building performance workflows. Teams can use it to evaluate aspects of building performance while developing designs, rather than treating performance analysis as a completely separate activity.
Another important part of the platform is its connection with Bentley’s wider digital infrastructure ecosystem. It can work with reality models, point clouds, GIS information, and project data through related Bentley technologies.
Key features
- Multidisciplinary building modeling.
- Architectural, structural, mechanical, and electrical tools.
- Building energy analysis.
- Design visualization and documentation.
- Reality-model and point-cloud integration.
- IFC and other data exchange options.
- Integration with Bentley’s iTwin and project-data ecosystem.
Pros
- Supports multiple building disciplines within one design environment.
- Useful for complex facilities and infrastructure-related building projects.
- Includes building energy analysis capabilities.
- Supports workflows involving point clouds and reality models.
- Offers data exchange with different applications and formats.
Cons
- Its extensive capabilities can make the application challenging for new users.
- Organizations may need training and implementation support.
- Smaller architectural practices may find the platform more extensive than their requirements.
- Advanced workflows can depend on other Bentley products and services.
- Hardware and licensing costs should be evaluated for large projects.
OpenBuildings Designer is particularly relevant to organizations handling complex buildings, infrastructure facilities, and multidisciplinary engineering workflows.
7. BricsCAD BIM
Best for: CAD-focused teams transitioning to BIM
BricsCAD BIM combines CAD-based drafting and modeling workflows with building information modeling capabilities. It is designed for professionals who want to develop BIM projects while working within a DWG-centered environment.
The software includes tools for building modeling, classification, BIM information management, and IFC exchange. Its approach can be attractive to teams that already work extensively with DWG drawings and want to introduce BIM without completely abandoning familiar CAD-based processes.
BricsCAD BIM also supports structural and MEP modeling capabilities, depending on the product edition and workflow.
Its direct-modeling approach is another consideration for users who prefer manipulating geometry interactively while developing building information.
Key features
- DWG-based CAD and BIM workflows.
- Building element classification.
- Architectural and structural modeling tools.
- IFC import and export.
- BIM project information management.
- Direct and parametric modeling capabilities.
Pros
- Useful for teams with existing DWG-based workflows.
- Combines CAD drafting and BIM capabilities.
- Supports IFC exchange for interoperability.
- Provides a path for CAD users transitioning toward BIM.
- Offers Windows, macOS, and Linux licensing options across BricsCAD editions.
Cons
- Users coming from a fully established BIM authoring platform may need time to adapt.
- Some advanced workflows may not match the specialized capabilities of dedicated structural or architectural applications.
- Feature availability depends on the selected BricsCAD edition.
- Large multidisciplinary projects still require a defined coordination and information-management process.
- Teams should test IFC and Revit-related exchanges using representative project files.
BricsCAD BIM is worth considering for CAD-oriented organizations that want to introduce BIM while retaining a familiar DWG-based working environment.
8. Autodesk Navisworks Manage
Best for: BIM coordination and clash detection
Autodesk Navisworks Manage is a model review and coordination application used to bring together design and construction information from different sources.
Unlike Revit or Archicad, Navisworks is not primarily a building-model authoring application. Its main role is to help project teams review, coordinate, and analyze models created in other software.
One of its most important capabilities is clash detection. The software can identify potential conflicts between building elements from different disciplines, such as structural components intersecting with mechanical ductwork or plumbing systems.
Navisworks also supports model aggregation, quantity takeoff, and 4D project simulation through its TimeLiner functionality.
Key features
- Federated model review.
- Clash detection and interference checking in Navisworks Manage.
- Model aggregation from multiple sources.
- 4D construction simulation.
- Quantity takeoff and measurement tools.
- Coordination with Autodesk Construction Cloud workflows.
Pros
- Helps identify design conflicts before construction.
- Can combine models from different disciplines for review.
- Useful for construction sequencing and 4D simulation.
- Supports quantity takeoff from 2D and 3D project information.
- Integrates with wider Autodesk coordination workflows.
Cons
- It is primarily a coordination and review tool, not a complete BIM authoring platform.
- Advanced clash detection is specific to Navisworks Manage rather than Navisworks Simulate.
- Model preparation and consistent file organization are important for reliable coordination.
- Teams may need separate applications to modify the original building models.
- Effective use requires clear clash rules and a process for assigning and resolving issues.
Navisworks Manage is particularly useful for contractors, BIM coordinators, and multidisciplinary project teams that need to identify and manage design conflicts.
9. Solibri
Best for: BIM model checking, quality assurance, and information validation
Solibri is a BIM quality assurance and model-checking platform. It helps project teams examine building models to identify problems involving geometry, properties, classifications, and project information requirements.
The platform is particularly useful when model quality needs to be checked systematically rather than relying entirely on manual review.
Teams can use rule-based model checking to examine whether model elements meet defined requirements. It also supports model federation, clash-related coordination workflows, and issue communication through formats and integrations such as BCF.
Solibri is especially relevant to BIM managers, coordinators, consultants, and organizations that need consistent model validation across projects.
Key features
- IFC model inspection and federation.
- Rule-based model checking.
- Property and classification validation.
- Clash and coordination workflows.
- Quantity and information takeoff in applicable plans.
- BCF-based issue communication and integrations.
Pros
- Provides dedicated BIM quality assurance capabilities.
- Helps identify missing, inconsistent, or incorrect model information.
- Supports rule-based checking rather than relying only on visual inspection.
- Useful for validating IFC and multidisciplinary models.
- Can help organizations establish repeatable BIM quality standards.
Cons
- It is not intended to replace architectural or structural BIM authoring software.
- Effective rule-based checking requires well-defined project requirements.
- Creating and maintaining custom checking rules may require specialist knowledge.
- Advanced validation and governance capabilities depend on the selected plan.
- Teams need a clear process for assigning and resolving issues identified during checking.
Solibri is a strong complementary tool for organizations that want to improve model quality and enforce consistent BIM information requirements.
10. Trimble Connect
Best for: Cloud-based BIM collaboration and project information management
Trimble Connect is a cloud-based common data environment (CDE) designed to help construction and engineering teams share, review, and manage project information.
It supports 2D and 3D model viewing, document management, collaboration, and model-based issue communication. Project participants can access shared information without necessarily needing the original authoring application.
The platform is useful for connecting office and field teams, coordinating project information, and managing communication around drawings and models.
Trimble Connect also provides integrations with Trimble products and third-party applications. Its API capabilities allow organizations to develop custom connections and extend workflows.
Key features
- Cloud-based common data environment.
- 2D and 3D model viewing.
- Project file and document management.
- Version tracking and information sharing.
- Model-based comments and issue communication.
- BCF topics and API-based integrations.
Pros
- Supports collaboration across different project stakeholders.
- Provides cloud access to shared project information.
- Allows teams to view and review models without the original authoring software.
- Supports model-based communication and issue tracking.
- Offers integrations and APIs for extending project workflows.
Cons
- It is primarily a collaboration and information-management platform, not a full BIM authoring application.
- Effective use depends on reliable project information organization and permissions.
- Cloud-based workflows require suitable internet access.
- Advanced features and capabilities depend on the selected plan.
- Organizations may need additional BIM applications for model creation, detailed editing, and specialist analysis.
Trimble Connect is useful for project teams that need a shared environment to manage models, documents, and communication across office and field operations.
Quick Comparison of the 10 BIM Software Platforms
The following table distinguishes between model-authoring applications and specialist tools used for coordination, quality checking, and collaboration. They are not direct replacements for one another.
| Software | Primary role | Main strength | Best suited for |
|---|---|---|---|
| Autodesk Revit | BIM authoring | Multidisciplinary building modeling | Architects, engineers, and contractors |
| Graphisoft Archicad | BIM authoring | Architectural design and openBIM | Architecture practices |
| Vectorworks Architect | BIM authoring | Flexible design and documentation | Design-led architecture firms |
| ALLPLAN | BIM authoring and engineering | Structural and construction workflows | Architects and structural engineers |
| Tekla Structures | Structural BIM | Detailed structural modeling and fabrication | Structural engineers and fabricators |
| Bentley OpenBuildings Designer | BIM authoring | Multidisciplinary building and infrastructure workflows | Complex building projects |
| BricsCAD BIM | CAD-based BIM authoring | DWG-centered BIM workflows | CAD-focused design teams |
| Navisworks Manage | Model coordination | Clash detection and 4D simulation | Contractors and BIM coordinators |
| Solibri | Model validation | Rule-based quality assurance | BIM managers and consultants |
| Trimble Connect | Collaboration and CDE | Cloud-based model and document sharing | Construction project teams |
How to Choose the Right BIM Software
Selecting BIM software is a long-term business and technical decision. The application should fit the team’s responsibilities, project types, collaboration requirements, and existing software environment.
1. Start With Your Main Discipline
Different professionals need different capabilities.
- Architects: Revit, Archicad, and Vectorworks Architect are worth comparing for architectural modeling and documentation.
- Structural engineers: Tekla Structures and ALLPLAN are relevant for detailed structural and construction workflows.
- Multidisciplinary building teams: Revit and OpenBuildings Designer provide broad building-design capabilities.
- CAD-focused organizations: BricsCAD BIM can be considered when DWG-based workflows are important.
- BIM coordinators: Navisworks Manage and Solibri support model review, coordination, and validation.
- Construction teams: Trimble Connect can help manage shared project information and collaboration.
The first question should be whether you need to create the BIM model, review it, validate it, or manage information around it.
2. Evaluate Interoperability and IFC Support
BIM projects often involve multiple organizations using different software applications. A platform that works well internally may still create problems when exchanging models with external consultants.
Check the software’s support for:
- IFC import and export.
- Revit and DWG compatibility where required.
- BCF issue communication.
- Model federation and referencing.
- Preservation of object properties and classifications.
- Coordinate systems and project positioning.
- Exchange of schedules, quantities, and other information.
Do not assume that support for a file format guarantees perfect data exchange. Test representative project files and verify that geometry, properties, classifications, and coordinates remain usable.
3. Consider Project Size and Complexity
A small residential project and a large hospital require different BIM workflows.
For smaller projects, a straightforward architectural modeling and documentation application may be sufficient. Large commercial and infrastructure projects may require multidisciplinary authoring, model federation, clash detection, quality assurance, and a common data environment.
Consider how the software handles:
- Large models and linked files.
- Multiple disciplines.
- Worksharing and simultaneous collaboration.
- Detailed structural and MEP systems.
- Model revisions.
- Construction documentation.
- Information handover.
4. Assess Hardware and Performance Requirements
BIM applications can be demanding, especially when projects include detailed geometry, linked models, complex visualizations, and large datasets.
Before purchasing, review the vendor’s system requirements and test the application with a realistic project.
Consider:
- Processor performance.
- Available RAM.
- GPU capabilities.
- Storage capacity and speed.
- Network performance.
- Cloud and local deployment requirements.
Hardware requirements should be assessed against the actual project workload rather than relying only on minimum specifications.
5. Compare Licensing and Total Cost of Ownership
The cost of BIM software extends beyond the initial license.
Consider the complete cost of adopting and maintaining the platform:
- Subscription or license fees.
- Additional collaboration services.
- Specialist plugins and extensions.
- Training and onboarding.
- Hardware upgrades.
- IT administration.
- File storage and cloud services.
- Migration and interoperability work.
A lower-cost application may still require additional tools to complete the workflow. A more expensive platform may be justified if it reduces duplicated work or supports several disciplines within one environment.
Compare the cost of the complete workflow, not just the price of one application.
6. Evaluate Learning Curve and Training
BIM adoption changes how teams create, manage, and exchange project information. The software must be suitable for the people who will use it.
Evaluate the availability of:
- Official documentation.
- Training courses.
- Local technical support.
- Certification programs.
- User communities.
- Templates and libraries.
- Industry-specific workflows.
A successful implementation requires more than installing the application. Teams need agreed modeling standards, naming conventions, file structures, and quality-control procedures.
7. Test the Software With a Real Project
Before making a long-term commitment, run a pilot using a representative project.
The test should include more than creating a simple 3D model. Try a complete workflow:
- Create or import a building model.
- Develop the required architectural or engineering components.
- Generate drawings and schedules.
- Exchange the model using the required file formats.
- Review the model in a coordination application.
- Check properties and information quality.
- Share the project with other team members.
- Review the final deliverables.
This process reveals practical problems that may not be obvious during a product demonstration.
BIM Authoring Software vs. BIM Coordination Software
One of the most common mistakes when comparing BIM applications is treating every product as if it performs the same job.
BIM authoring software creates and modifies the information-rich building model. Coordination software reviews models from different disciplines and helps identify design conflicts. Quality-assurance software checks whether models meet defined information and project requirements. Common data environments organize and share project information.
| Software category | Main purpose | Examples |
|---|---|---|
| BIM authoring | Create and modify building models | Revit, Archicad, Vectorworks Architect |
| Structural BIM | Model and detail structural systems | Tekla Structures, ALLPLAN |
| Model coordination | Combine and review models | Navisworks Manage |
| Model validation | Check model quality and information | Solibri |
| Common data environment | Share and manage project information | Trimble Connect |
Many professional BIM workflows use more than one application. For example, an architecture team may create its building model in Revit or Archicad, coordinate it with structural and MEP models in Navisworks, validate information using Solibri, and share project files through a common data environment.
The right combination depends on project requirements and the software already used by consultants and contractors.
Common Mistakes to Avoid When Selecting BIM Software
Choosing Based Only on Popularity
A widely used application may not be the best fit for every discipline. Structural detailing, architectural design, and model validation have different requirements.
Evaluate the software against the actual work your team performs.
Ignoring Interoperability
BIM projects frequently involve external consultants, contractors, and clients. If information is lost during model exchange, teams may spend time rebuilding data or correcting documentation.
Test IFC and other required exchanges before selecting a platform.
Underestimating Training Requirements
BIM software changes project workflows. Without proper training and standards, teams may create inconsistent models and unreliable documentation.
Include training and implementation time in the project budget.
Buying More Features Than You Need
A large organization may require advanced coordination, analysis, and information management. A smaller architectural practice may need a more focused design and documentation environment.
Avoid paying for specialist features that your team will not use.
Treating BIM as Only 3D Modeling
A visually detailed model is not necessarily a useful BIM deliverable. Information quality, classification, coordination, documentation, and data exchange are equally important.
Establish what information the project needs before creating the model.
Frequently Asked Questions About BIM Software
1. What is the best BIM software for architects?
Autodesk Revit, Graphisoft Archicad, and Vectorworks Architect are important options for architectural BIM. The right choice depends on design preferences, project requirements, collaboration needs, and the software used by consultants.
2. Which BIM software is best for structural engineering?
Tekla Structures and ALLPLAN are worth considering for structural modeling and detailing. Tekla is particularly relevant to detailed steel, concrete, and fabrication workflows.
3. Is Revit the same as BIM?
No. Revit is a BIM authoring application, while BIM is a broader process for creating, managing, and exchanging building information throughout a project lifecycle.
4. What is the difference between Revit and Navisworks?
Revit is primarily used to create and modify information-rich building models. Navisworks Manage is used to combine, review, coordinate, and check models from different sources, including clash detection.
5. What is IFC in BIM?
IFC stands for Industry Foundation Classes. It is an open data standard used to exchange building and construction information between different software applications. It supports interoperability across BIM workflows, although the quality of exchanged information should always be checked.
6. Is there free BIM software?
Free and open-source options exist, including FreeCAD with its BIM-related workflows and Bonsai, an open-source BIM application built around Blender and IFC. These tools can be useful for learning and certain professional workflows, but users should evaluate their capabilities, support, interoperability, and suitability for project requirements before adopting them.
7. Can different BIM software applications work together?
Yes. Different applications can exchange project information through formats and workflows such as IFC and BCF. However, compatibility varies, and teams should test important model properties, geometry, coordinates, and issue information before relying on an exchange workflow.
8. Is BIM software necessary for every construction project?
Not every project requires a comprehensive BIM environment. Smaller projects may be adequately managed with CAD and simpler documentation tools. BIM becomes more valuable when projects involve multiple disciplines, complex coordination, detailed information requirements, or ongoing asset management.
Final Thoughts
Choosing the right Building Information Modeling software is about finding the right combination of modeling, coordination, information management, and collaboration capabilities. No single application is the perfect solution for every architecture, engineering, and construction project.
Autodesk Revit is a strong option for multidisciplinary building design and documentation. Archicad and Vectorworks Architect are worth comparing for architectural practices, while ALLPLAN and Tekla Structures offer important capabilities for engineering and structural construction workflows. OpenBuildings Designer is relevant to complex multidisciplinary building projects, and BricsCAD BIM provides an alternative for teams working in DWG-centered environments.
For project coordination and information quality, Navisworks Manage and Solibri serve important specialist roles. Trimble Connect supports collaboration and the management of shared project information.
The most effective approach is to begin with the work your organization needs to perform. Identify the required outputs, check compatibility with consultants and contractors, evaluate training and licensing costs, and test the software using a real project.
BIM success does not come from choosing the application with the longest feature list. It comes from selecting tools that help people create reliable models, exchange accurate information, coordinate decisions, and deliver better buildings.